





Rethinking Layout, Light, and Flow in Modern Renovation Projects
For years, home improvement projects were largely focused on one thing: creating more square footage. But increasingly, homeowners are beginning to realise that bigger doesn’t always mean better.
In many properties, the issue isn’t necessarily a lack of space – it’s how effectively that space is being used.
Dark layouts, disconnected rooms, poor garden connections, and limited natural light can make homes feel smaller and less functional than they actually are. As a result, modern renovation projects are shifting towards a more thoughtful approach centred around layout, glazing design, and how spaces feel to live in every day.
Rather than automatically extending, many homeowners are now looking at how smarter glazing choices and better spatial planning can completely transform the experience of a home without dramatically increasing its footprint.
The Shift Towards Experience-Led Home Design
Modern home design has become far more lifestyle-focused.
Instead of simply adding rooms, homeowners are increasingly prioritising:
- Flexible day-to-day living
- Better natural light
- Improved movement through the home
- Visual openness
- More adaptable layouts
- Stronger connections to outdoor spaces
- Spaces that feel calmer and easier to use
This change reflects how homes are now expected to support far more than they once did.
Kitchen diners have become social hubs. Spare rooms double as offices. Living spaces need to adapt between work, relaxation, entertaining, and family life.
Because of this, renovation projects are becoming less about adding isolated rooms and more about creating layouts that support everyday living more naturally.
Why Natural Light Changes How a Space Feels
One of the biggest influences on how spacious and comfortable a home feels is natural light.
Even relatively modest rooms can feel significantly larger and more inviting when daylight moves more freely throughout the property.
That’s why glazing design has become such an important part of contemporary renovations.
Larger glazed openings, slim sightlines, roof glazing, and carefully positioned windows all help improve:
- Brightness
- Visual flow
- Sightlines through the property
- Garden connections
- Overall spatial perception
Importantly, this isn’t purely about aesthetics.
Homes with stronger natural light often feel calmer, more welcoming, and more enjoyable to spend time in throughout the year.
Modern Glazing Is Being Used More Architecturally
One of the biggest changes in recent years is that glazing is no longer treated as simply a practical replacement product.
Increasingly, homeowners and architects are using glazing as part of the wider architectural design of the home.
That means considering:
- Where daylight enters the property
- How spaces connect visually
- How rooms transition into one another
- Framing garden views
- Balancing openness with privacy
- Creating cleaner internal sightlines
This more considered approach can dramatically change how a home functions without necessarily requiring a major extension.
Creating Better Connections Between Inside and Outside
Many homes still suffer from disconnected relationships with the garden.
Older patio doors, smaller windows, and segmented layouts can often make outdoor spaces feel visually detached from the main living areas.
Modern glazing systems are increasingly being used to improve this connection.
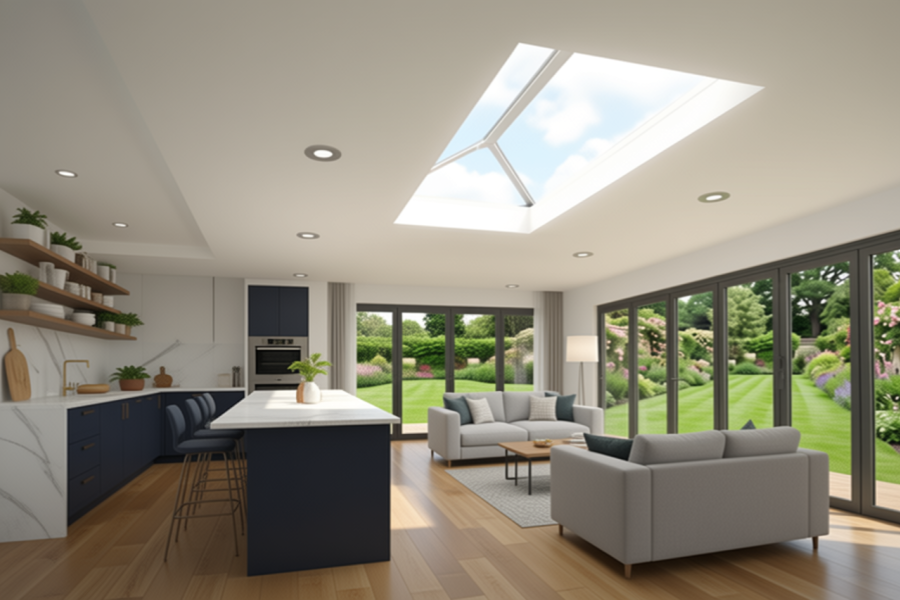
Large aluminium sliding doors, bifold systems, and fixed glazing panels help create wider visual openings that allow gardens to become part of the overall living environment.
This often helps spaces feel:
- More open
- Brighter throughout the year
- More sociable
- Better suited to entertaining
- More relaxing day to day
Systems such as Panorama aluminium sliding and bi-fold doors continue to grow in popularity because their slim sightlines allow homeowners to maximise glazing areas while maintaining a clean, contemporary appearance.
Open-Plan Living Is Becoming More Balanced
While open-plan living remains popular, many homeowners are now looking for more balance within these layouts.
Completely open spaces can sometimes feel noisy, impractical, or lacking in definition.
As a result, modern renovation projects are increasingly introducing subtle zoning techniques that help spaces feel both open and functional.
Roof Glazing Is Helping Transform Darker Layouts
In many properties, especially older homes, central areas of the floorplan often struggle to receive enough natural light.
This is one reason roof glazing continues to become more popular in renovation projects.
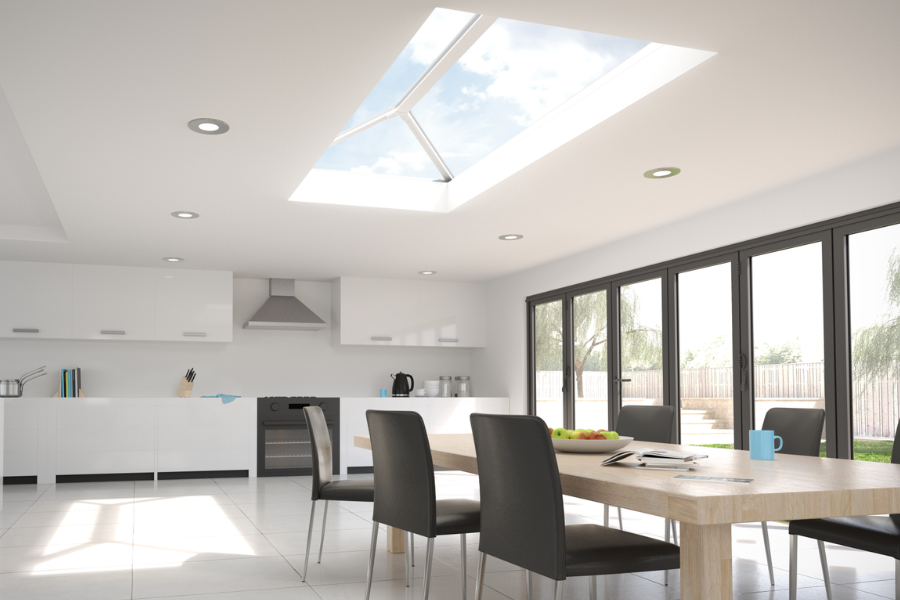
Lantern roofs and rooflights can introduce daylight into parts of the home that traditional windows simply cannot reach effectively.
This can make a substantial difference within:
- Side return renovations
- Kitchen refurbishments
- Dining areas
- Single-storey rear projects
- Galley kitchen layouts
- Older terraced homes
Stratus lantern roofs remain particularly popular because they combine slim aluminium sightlines with large glazed areas, helping spaces feel brighter and more contemporary without overwhelming the overall design of the property.
Good Renovation Design Is About More Than Bigger Openings
Larger doors and windows can certainly help improve a space, but successful renovation design usually comes down to a much wider combination of decisions.
Architects and designers often focus carefully on:
- Room proportions
- Internal sightlines
- Furniture positioning
- Ceiling heights
- Garden orientation
- Solar gain
- Circulation between spaces
- How daylight changes throughout the day
Sometimes relatively small design adjustments can have a surprisingly significant impact.
Widening an opening between two rooms, repositioning glazing, introducing rooflights, or using internal glazed partitions can often improve the feeling of space more effectively than simply adding square footage.
This more thoughtful approach is becoming increasingly common across both contemporary renovations and traditional property refurbishments.
Contemporary Glazing Works Across Different Property Styles
Although many people associate expansive glazing with ultra-modern architecture, contemporary glazing solutions now work across a wide variety of homes.
From Victorian terraces and 1930s semis to barn conversions and modern self-build projects, homeowners are increasingly using glazing to create brighter, more functional interiors while still respecting the character of the property.
The key is choosing systems that suit the architectural style of the home itself.
In many traditional homes, flush sash PVCu systems such as Halo Rustique and Halo System 10 windows continue to play an important role in balancing improved natural light, thermal performance, and timeless styling without compromising the character of the property.
For some projects, that may involve minimalist aluminium sliders and large expanses of glass. For others, heritage-inspired steel-look glazing may provide a softer, more character-led approach.
Increasingly, homeowners are combining contemporary functionality with more timeless architectural detailing to create spaces that feel individual rather than trend-led.
Designing Homes Around How People Actually Live
Ultimately, many homeowners are becoming less focused on creating the biggest possible home and more focused on creating spaces that genuinely work better for everyday life.
That often means prioritising:
- Comfort
- Adaptability
- Natural light
- Better flow
- Visual calm
- More efficient use of space
Well-designed glazing can support all of those goals.
Whether it’s improving garden connections with sliding doors, enhancing period renovations with heritage-inspired window systems, or brightening darker layouts with roof glazing, the overall aim is often the same: creating homes that feel better to live in.
Why Smarter Design Is Becoming More Important Than More Space
As modern renovation priorities continue to evolve, many homeowners are recognising that the success of a home is not simply measured by its size.
Often, the most transformative projects are the ones that improve how a property feels, flows, and functions every day.
Thoughtful glazing design, stronger natural light, and more considered spatial planning can completely reshape the experience of a home without the need for a major extension.
And increasingly, that’s becoming one of the biggest priorities in modern British home design.
Explore Contemporary Glazing Solutions with The Ultimate Collection
From slimline aluminium sliding doors and bi-fold systems to heritage-inspired glazing and roof lanterns, The Ultimate Collection offers solutions designed around modern living, individuality, and long-term performance.
Explore the range, request a quote, or speak to your local Ultimate Collection installer to discover how thoughtful glazing design can help transform your home.